
A mostly dark or black image with very little visible detail.

ELEVATED COMFORT

Restroom Trailers

Climate-controlled restroom trailers with flushing toilets, running water and private stalls. Available in 2-, 3- and 4-station sizes for events, job sites and long-term needs across Ventura, Santa Barbara and Los Angeles Counties.

Choose Your Size

Pick by guest count and how long the event runs. Not sure? Call us and we'll recommend the right setup.

ASK ABOUT AVAILABILITY

2

stations

Up to 150 guests

Backyard parties, small private events, offices and single-crew job sites.

MOST POPULAR

3

stations

Up to 225 guests

Wedding, celebrations, corporate events and mid-size gatherings.

ASK ABOUT AVAILABILITY

4

stations

Up to 250 guests

Larger events, VIP areas and long-term sites that need four private rooms.

ASK ABOUT AVAILABILITY

COMPACT • 1 WOMEN’S • 1 MEN’S

2-Station Restroom Trailer

A smaller trailer with the same comfort as the larger models. It fits where a full-size unit won't, like driveways, side yards and tighter venue lots.
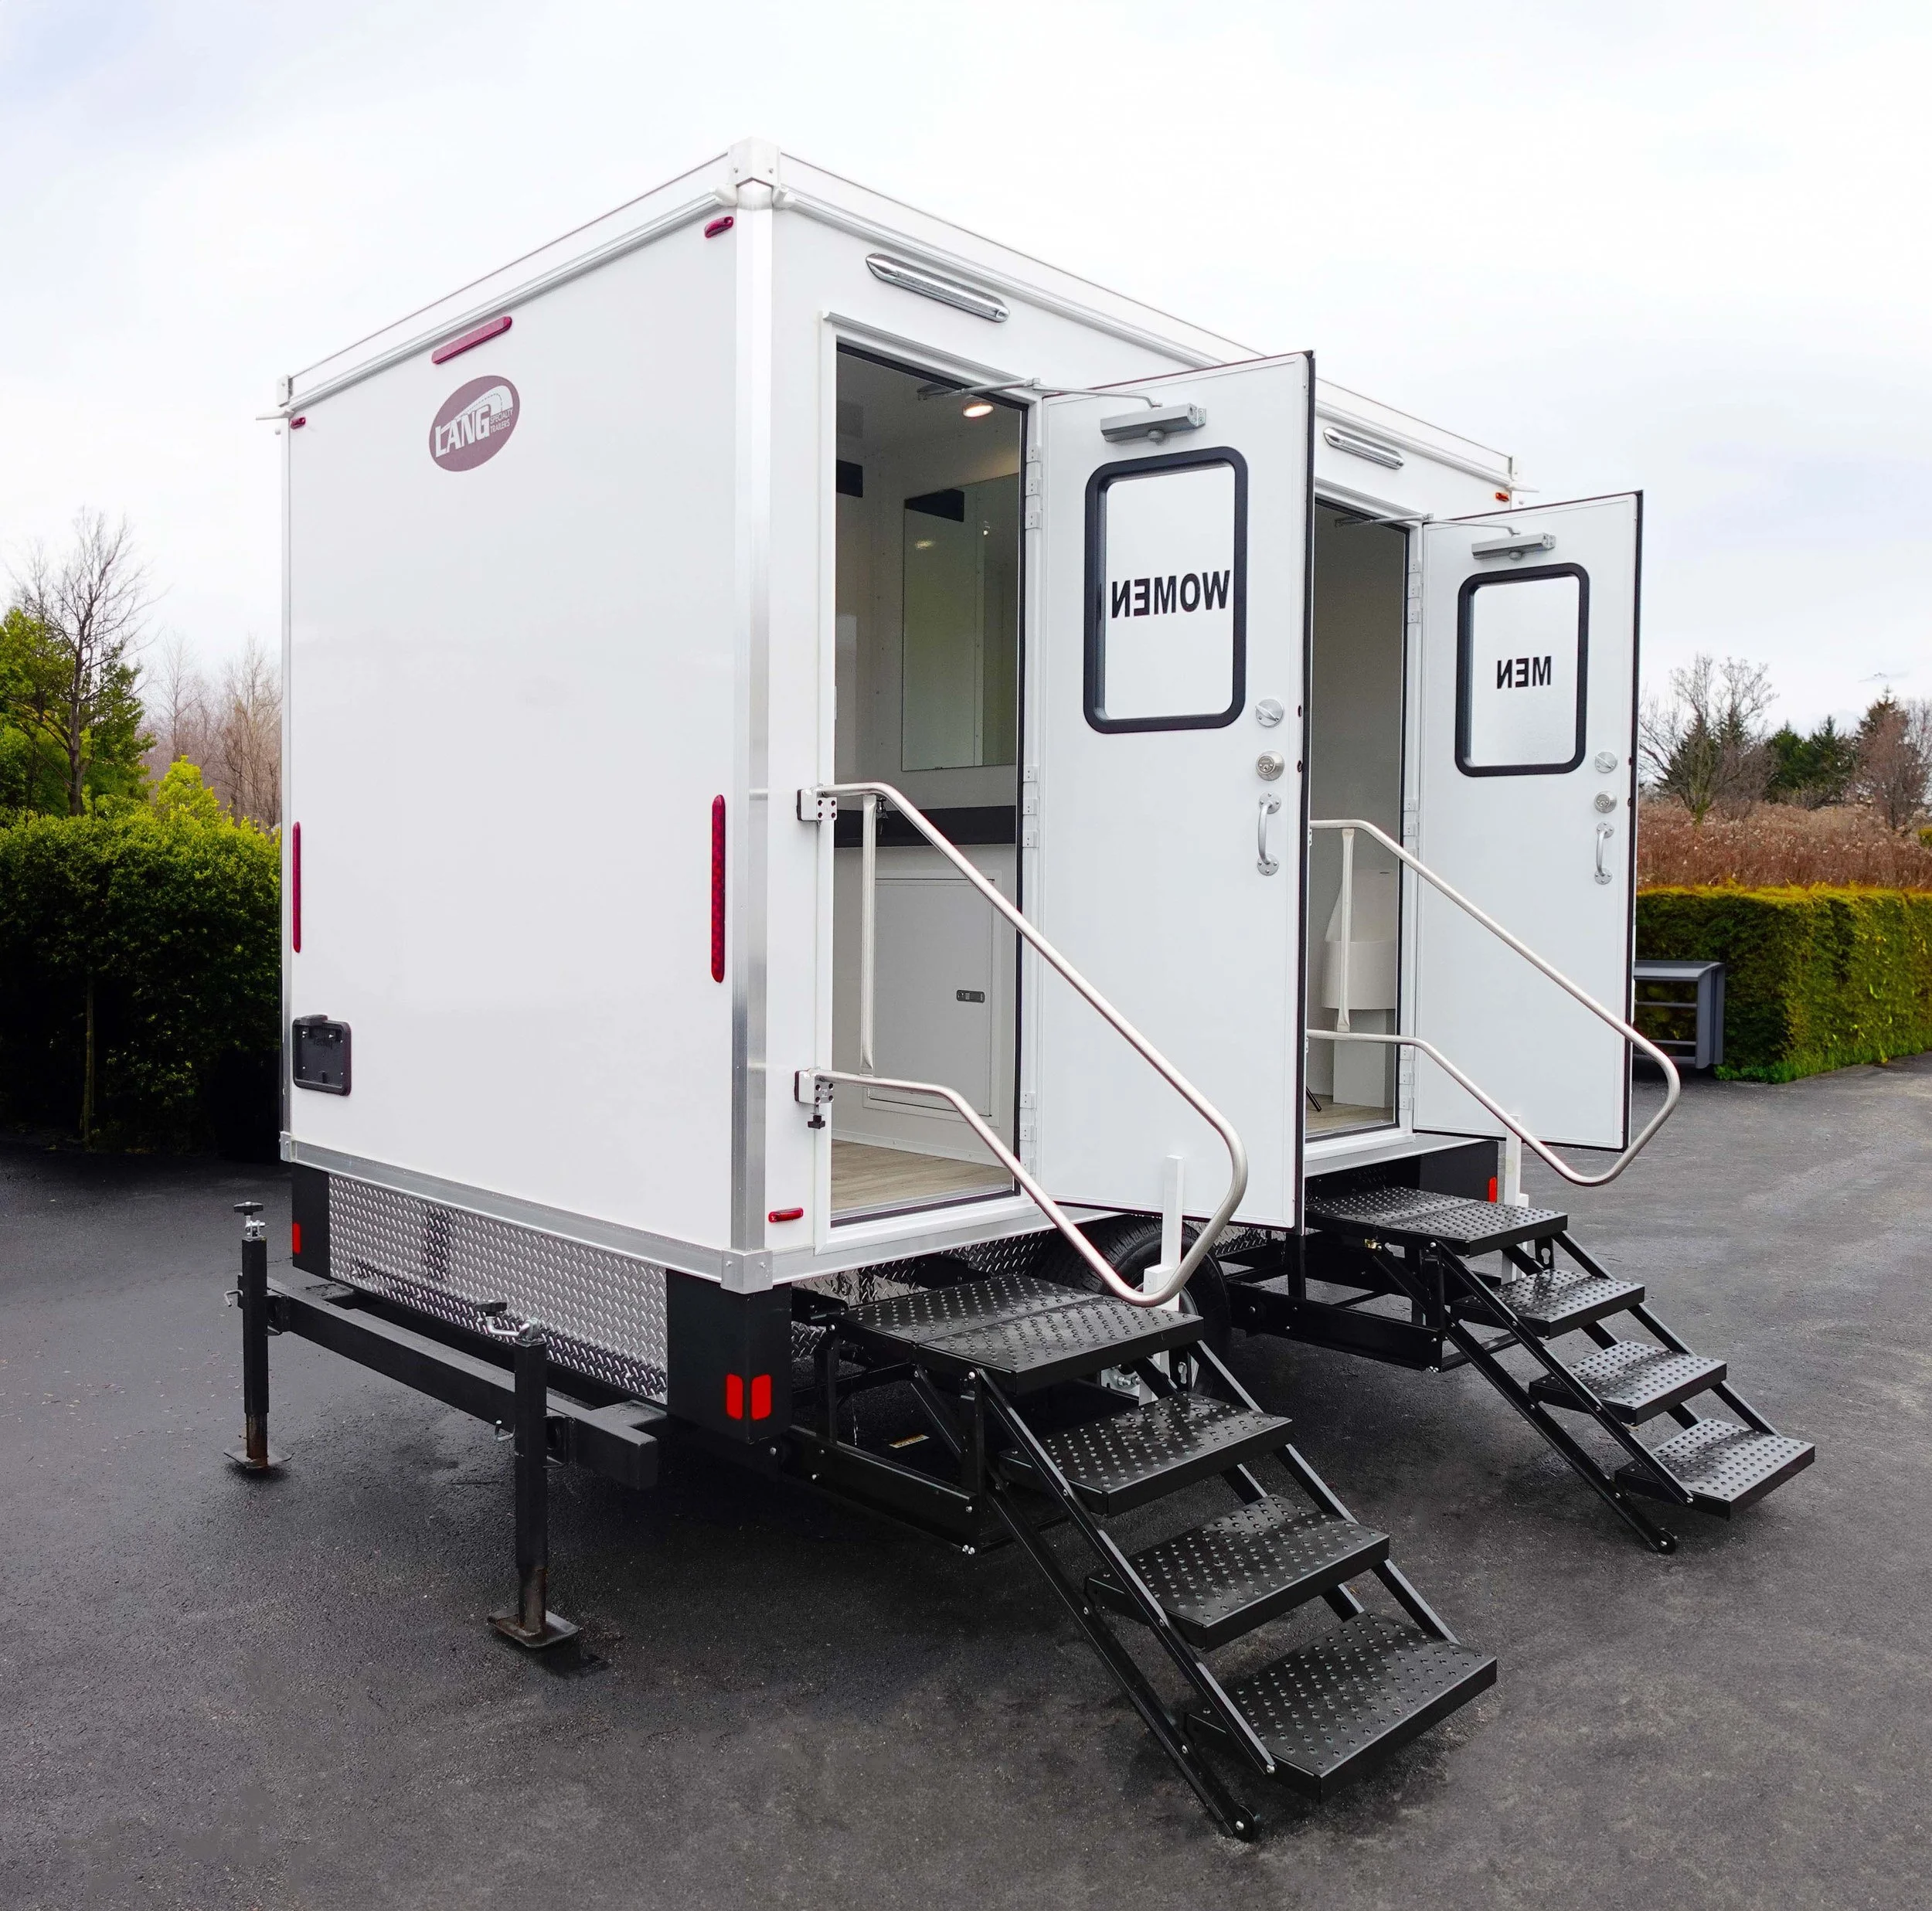
A white mobile trailer with stairs leading to the entrance, labeled "WOMEN" on the door, and featuring a logo that reads "LANG Portable" on the side. The trailer is parked on a paved surface with trees and a cloudy sky in the background.
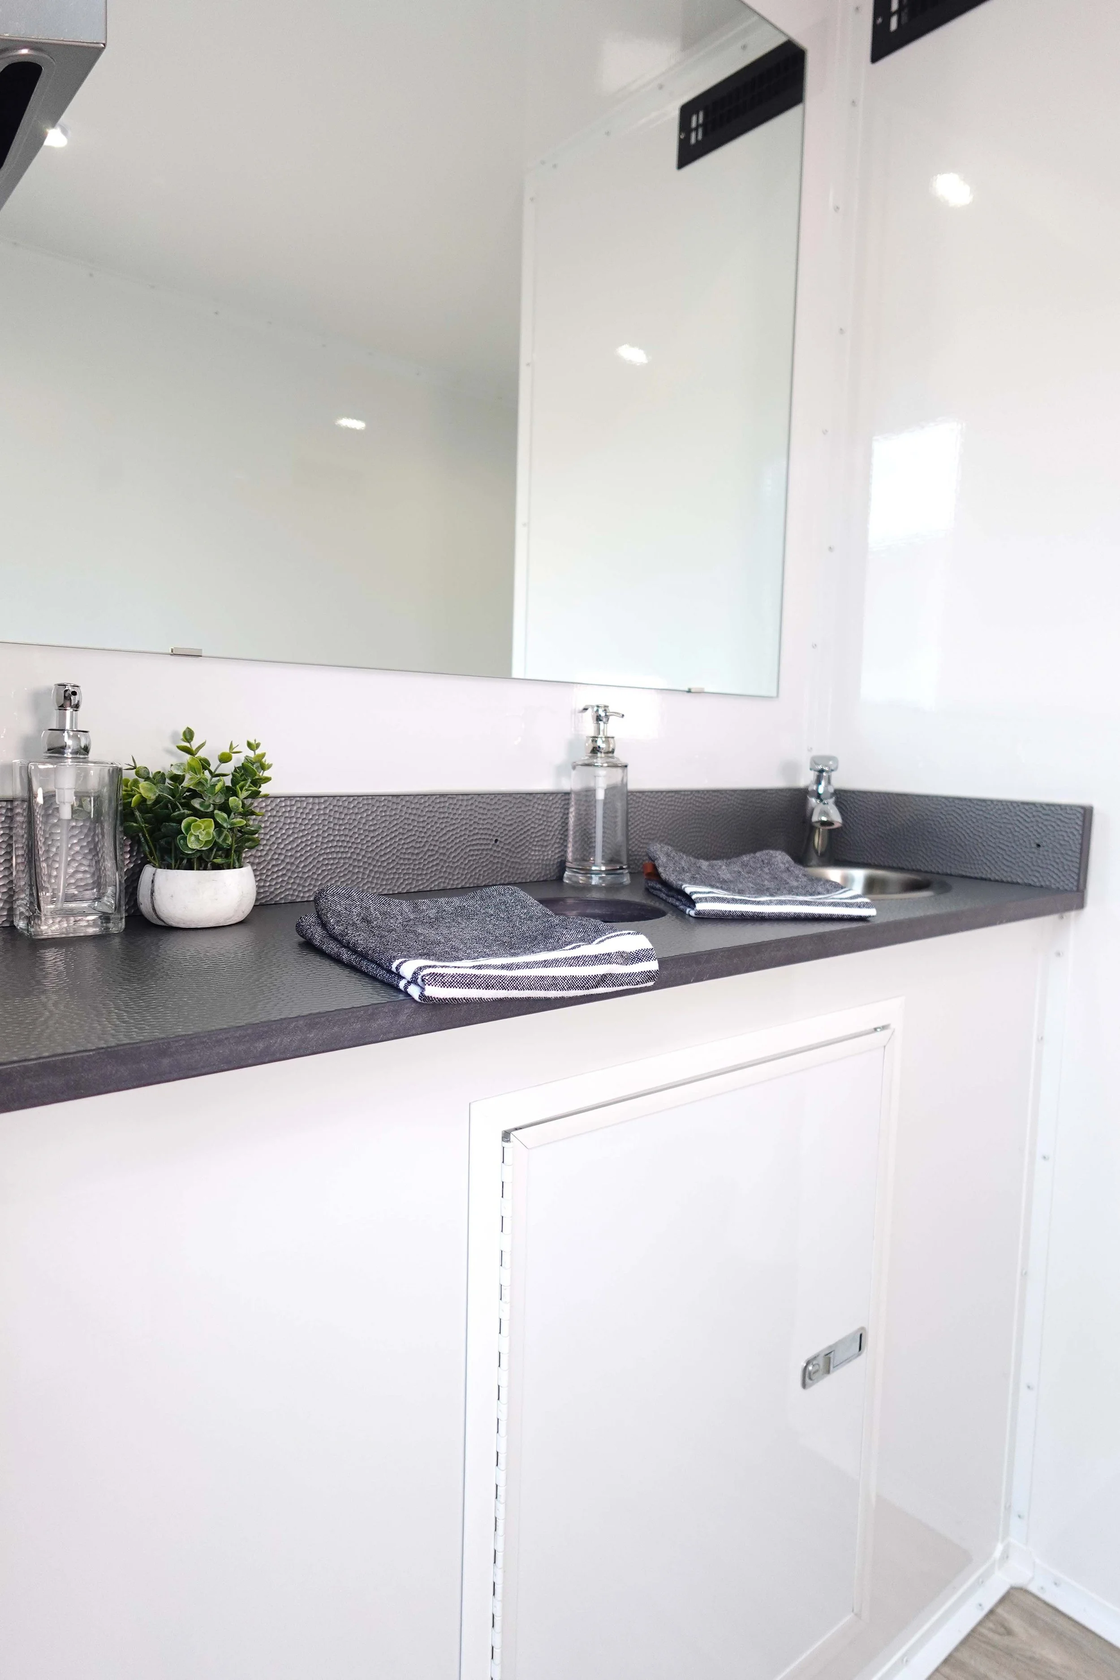
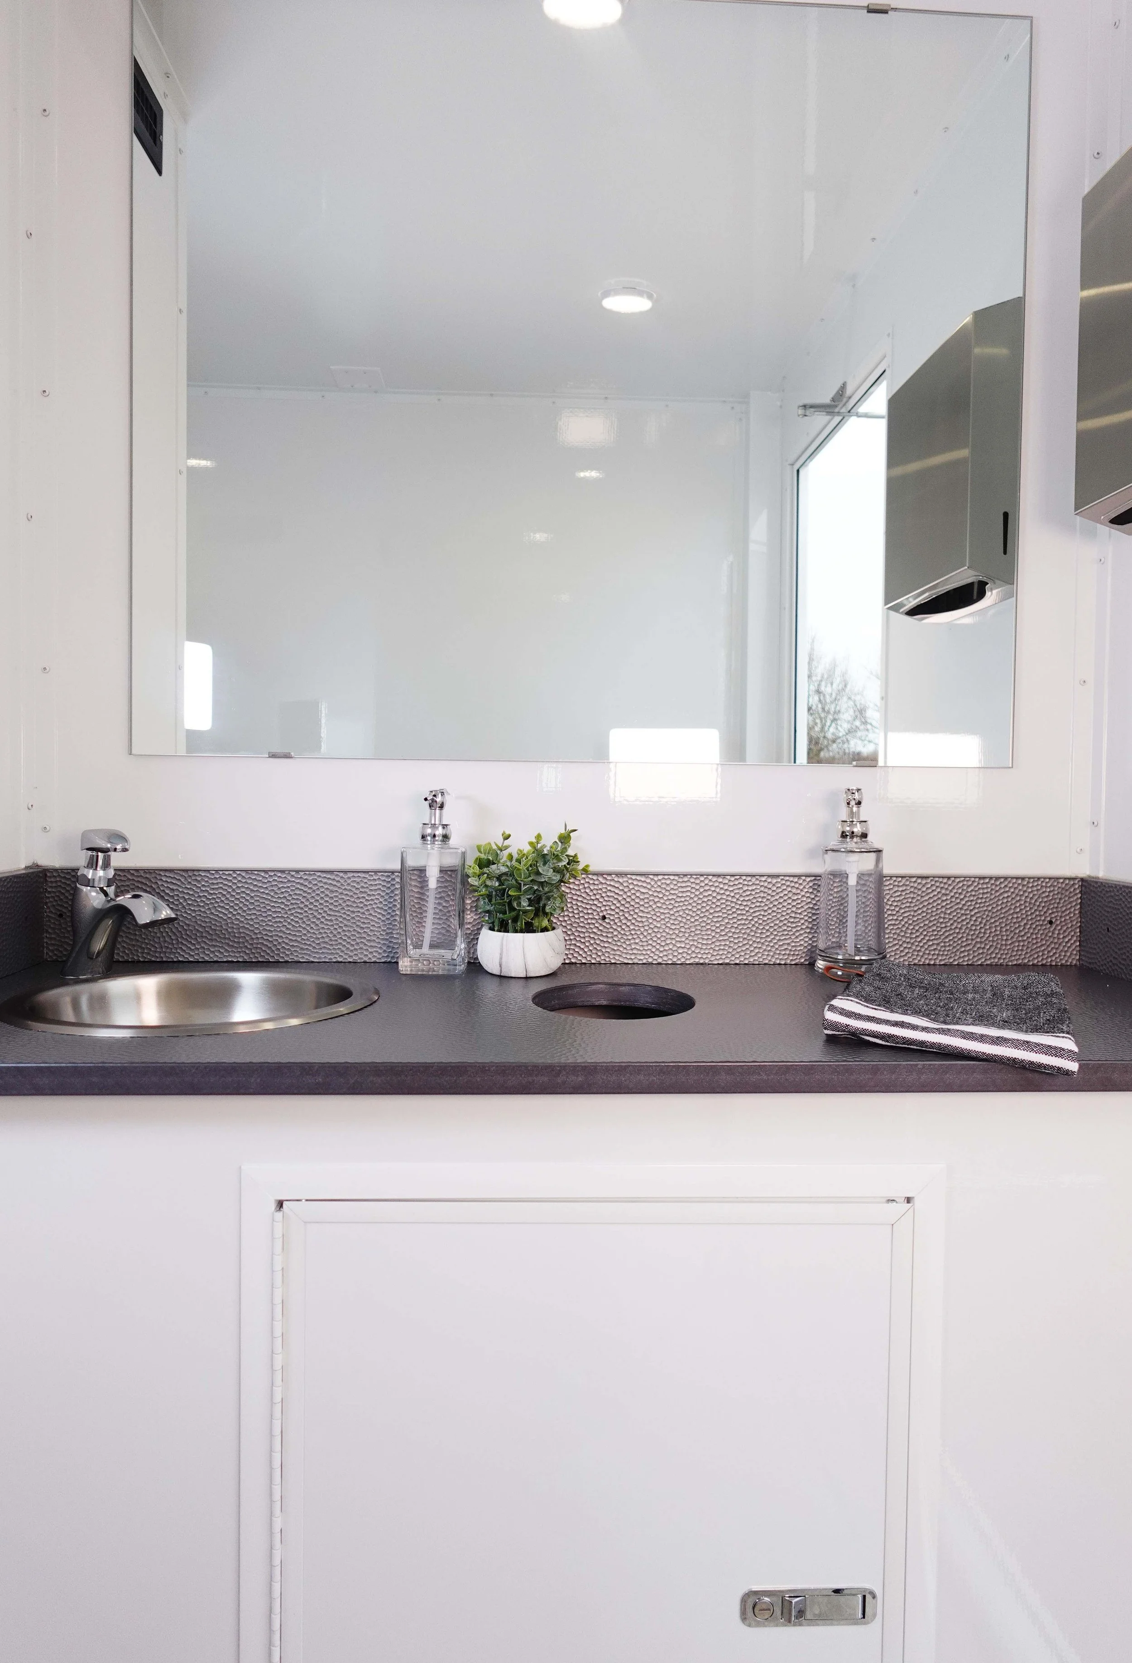
A small bathroom with a sink and a large rectangular mirror. The sink has a round stainless steel basin and a single-handle faucet. On the counter, there are two clear soap dispensers and a small potted plant. To the right of the sink, a neatly folded gray and white striped towel rests on the counter. The wall behind the mirror is white, and there is a window reflected in the mirror showing a cloudy sky with some trees. A metallic paper towel dispenser is mounted on the right wall.
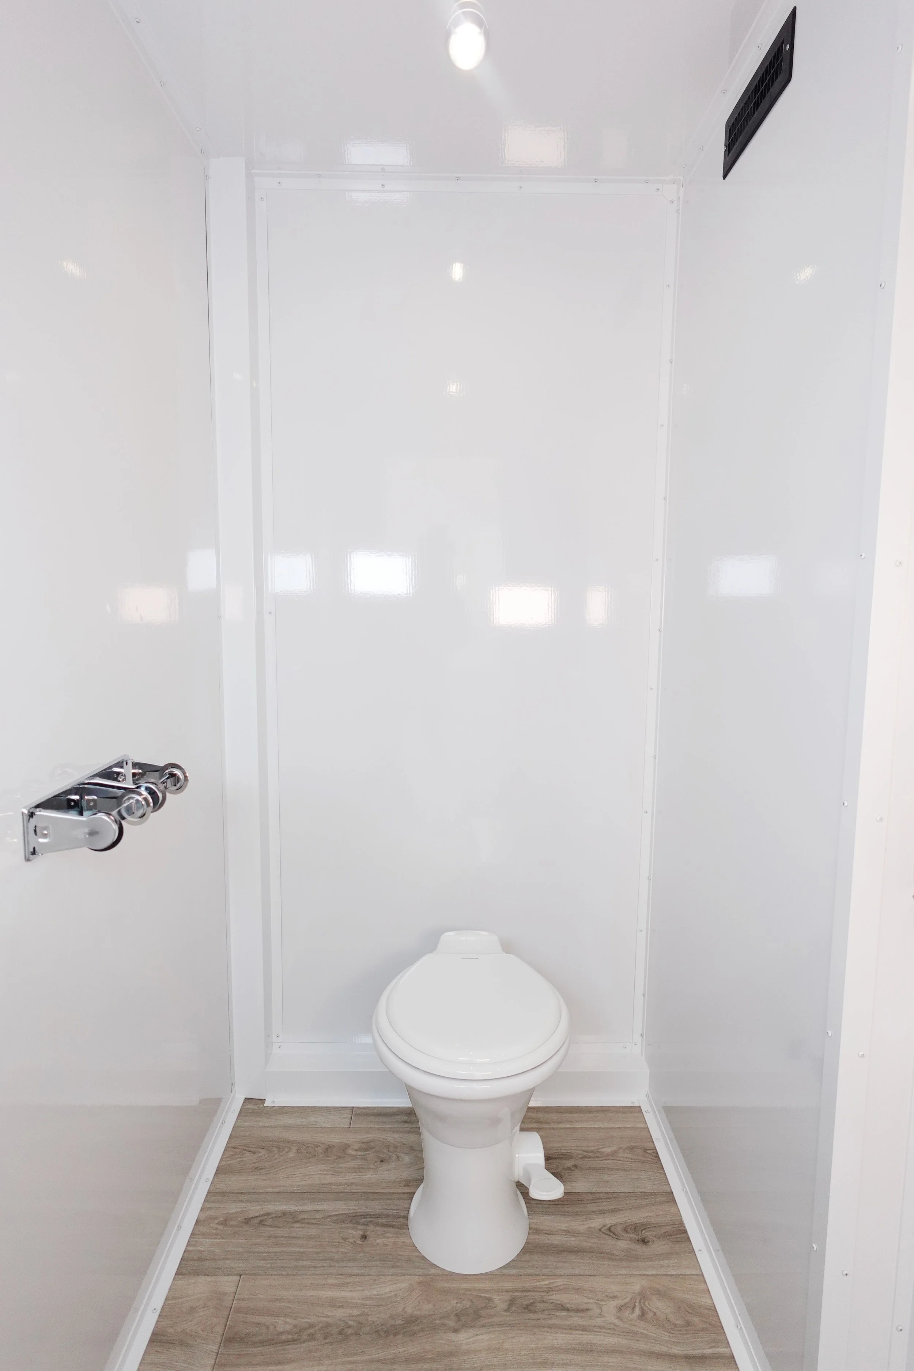
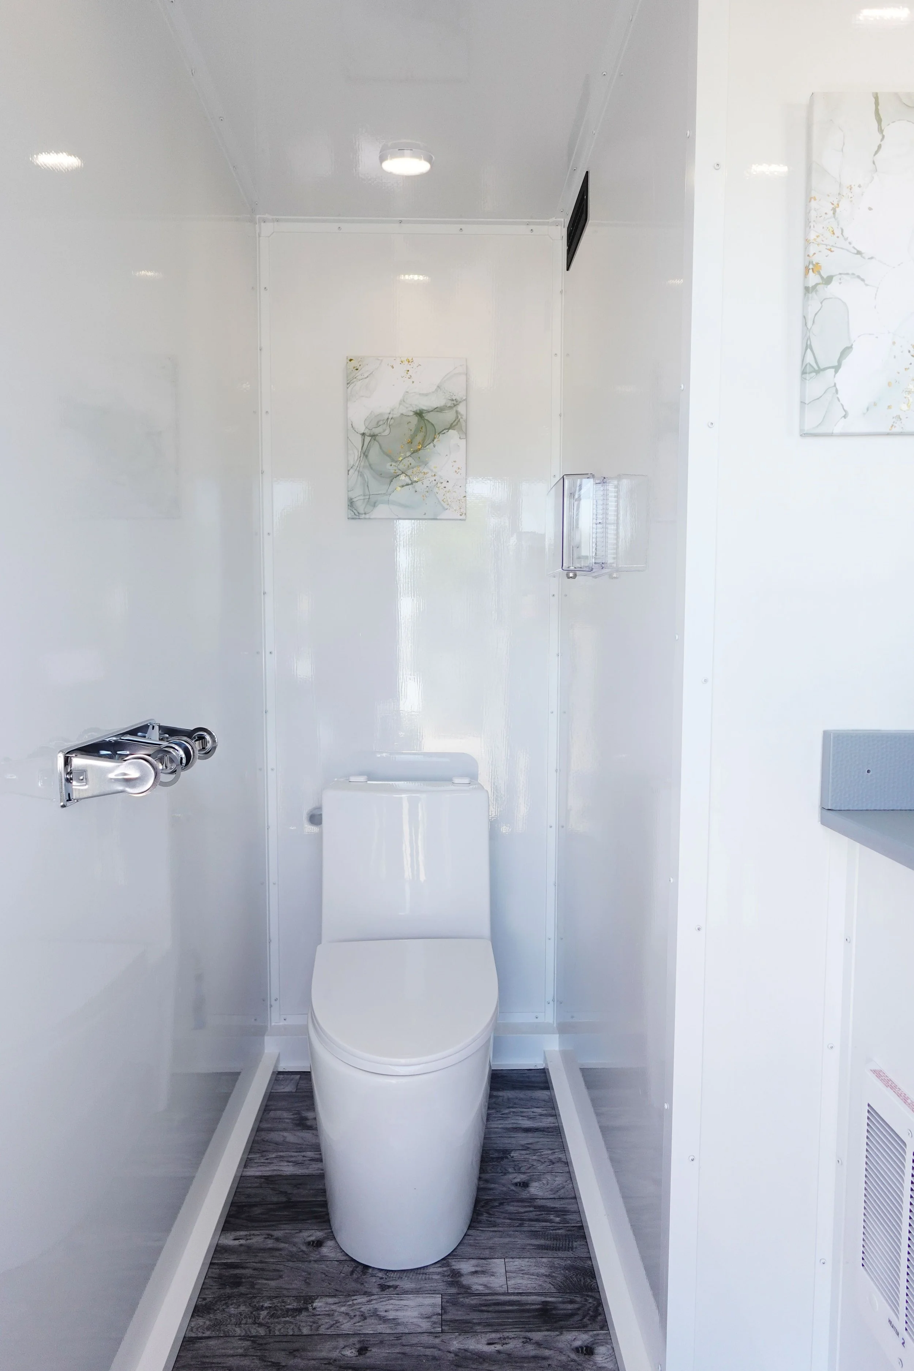
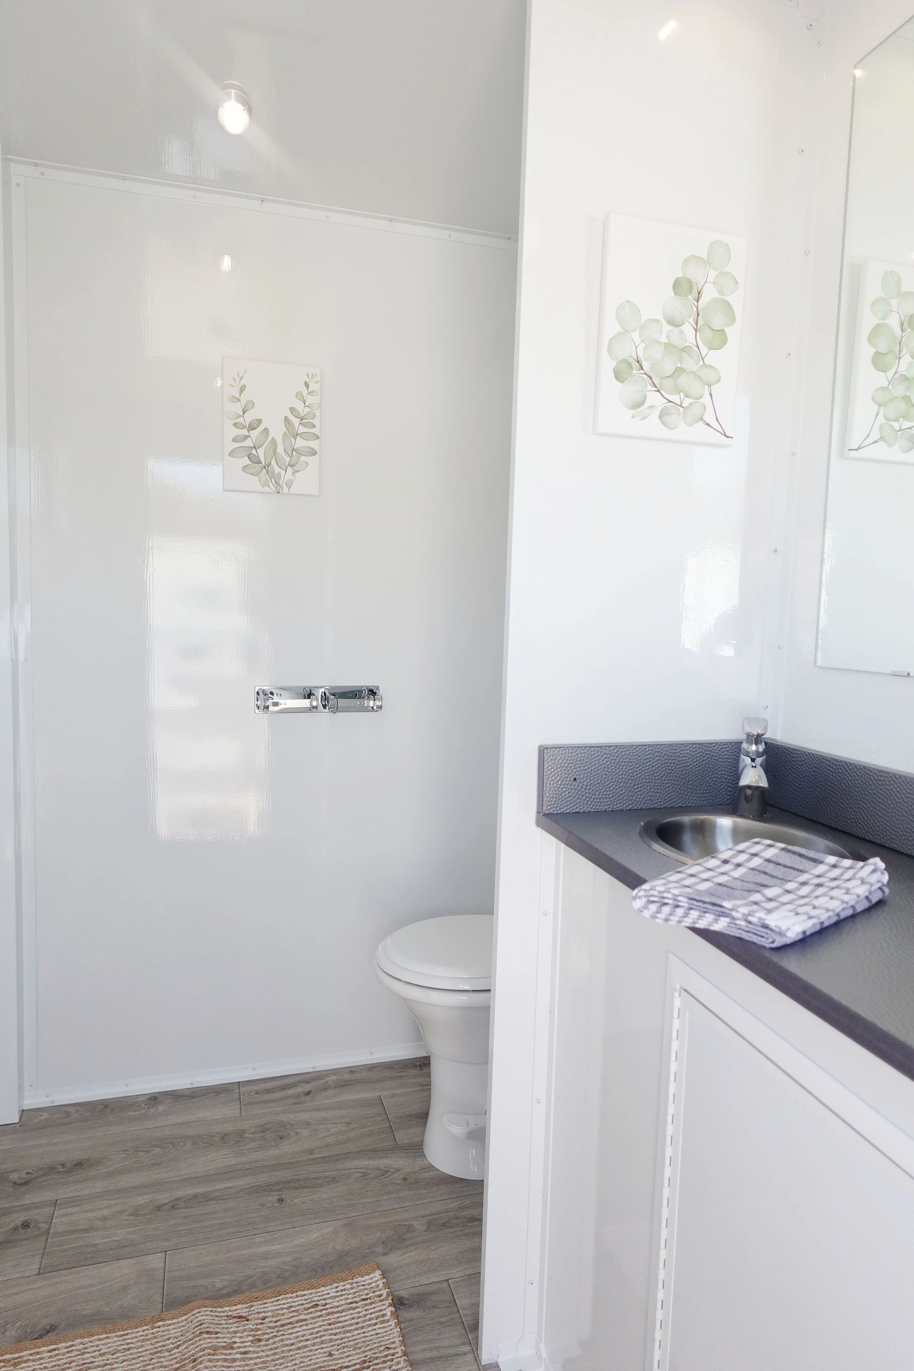
Small, white portable toilet with toilet seat and plumbing fixtures, wooden floor, and vents on white walls and ceiling.

STATIONS

LENGTH WITH TONGUE

1 Women's · 1 Men's

17’

HEIGHT WITH A/C

FRESH WATER TANK

1 × 120V / 20A

Up to 150 Guests

WIDTH WITH STAIRS

BOX SIZE

10’ 7”

91’’ x 11’

300 gal

1
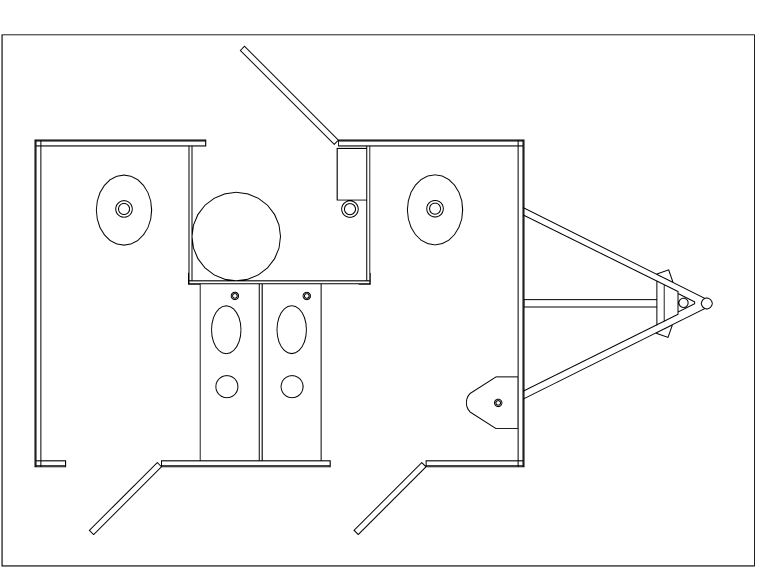
Technical engineering drawing of a mechanical device or structure with various geometric shapes and lines.
A bathroom vanity with a gray countertop, a small potted green plant, a clear soap dispenser, and a stack of gray and white towels. A large mirror is mounted above, reflecting the white walls and ceiling. There are two sinks with chrome faucets.

POWER NEEDED

RECOMMENDED FOR

WASTE TANK

A/C UNITS

105 gal

11’ 4”


MOST POPULAR

OUR FLAGSHIP • 2 WOMEN’S • 1 MEN’S

3-Station Restroom Trailer

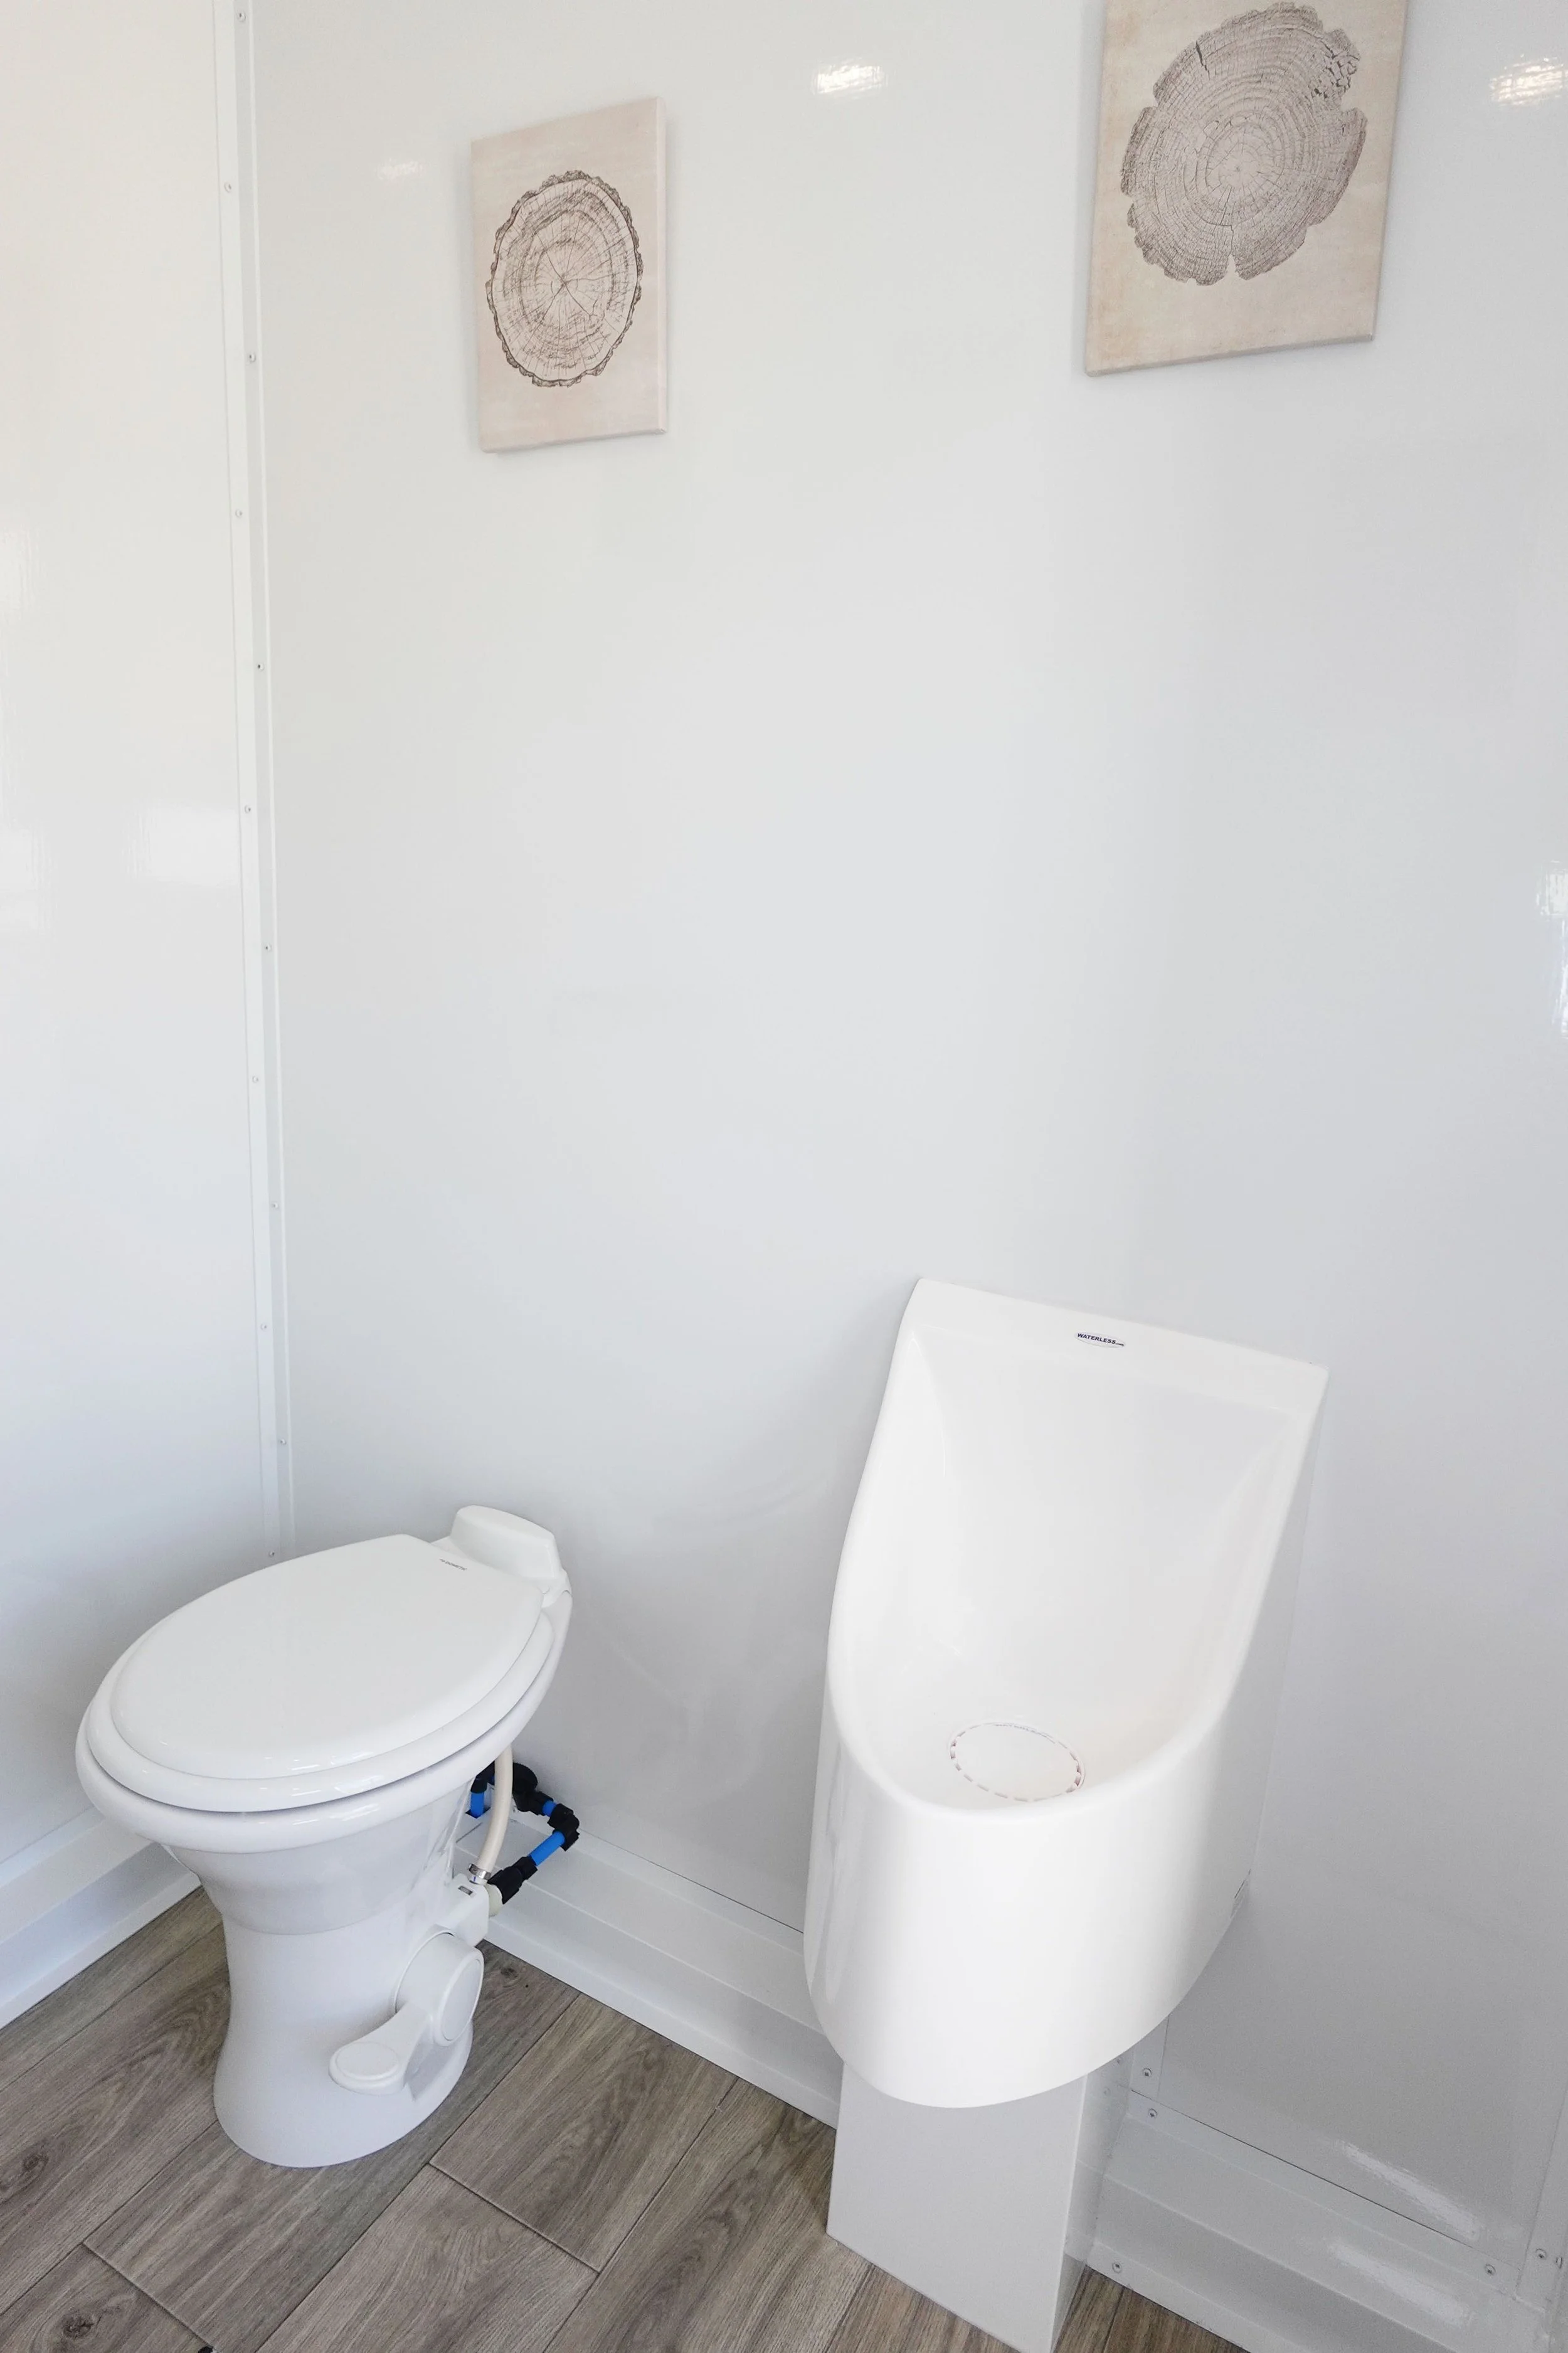
Our Lang PRO Series trailer has two women's stations and one men's station with a waterless urinal. It's the right fit for most weddings, celebrations, and corporate events.
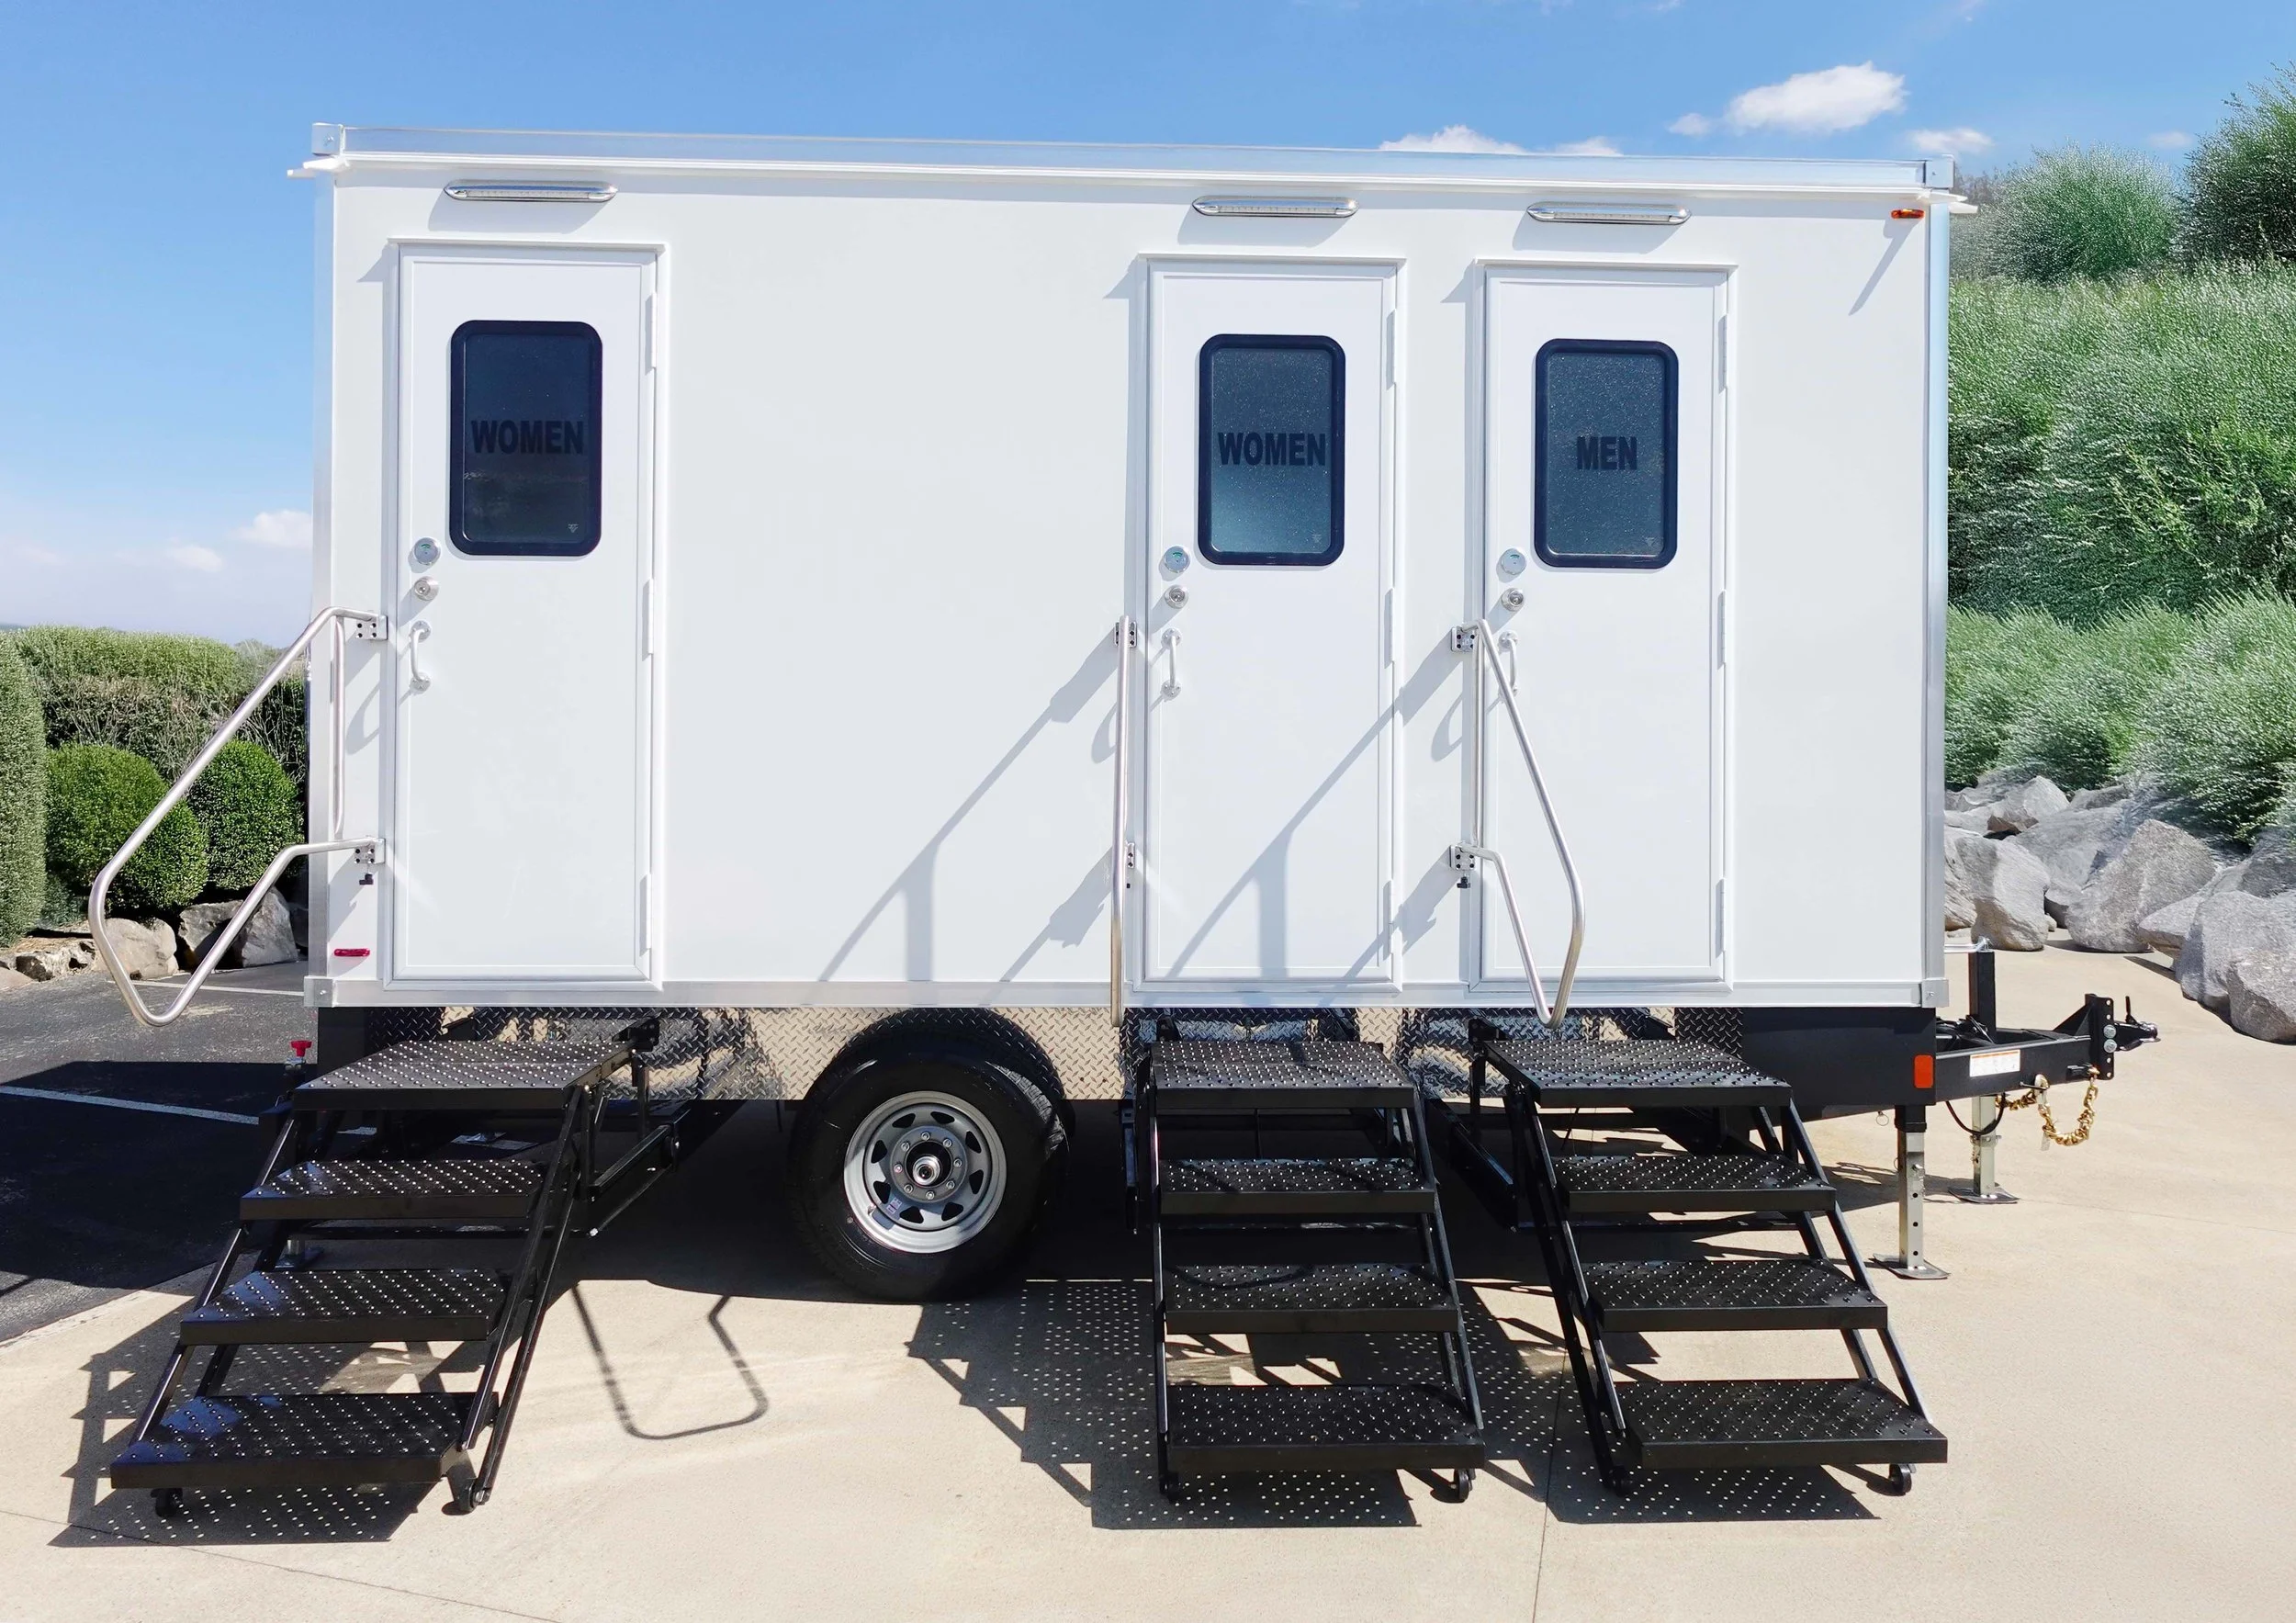
A white mobile restroom trailer with separate entrances for women and men, accessed by black metal stairs with railings, set against a background of blue sky and green bushes.
Small bathroom with white walls, a toilet, a gray countertop with a stainless steel sink, and two framed botanical prints on the wall.
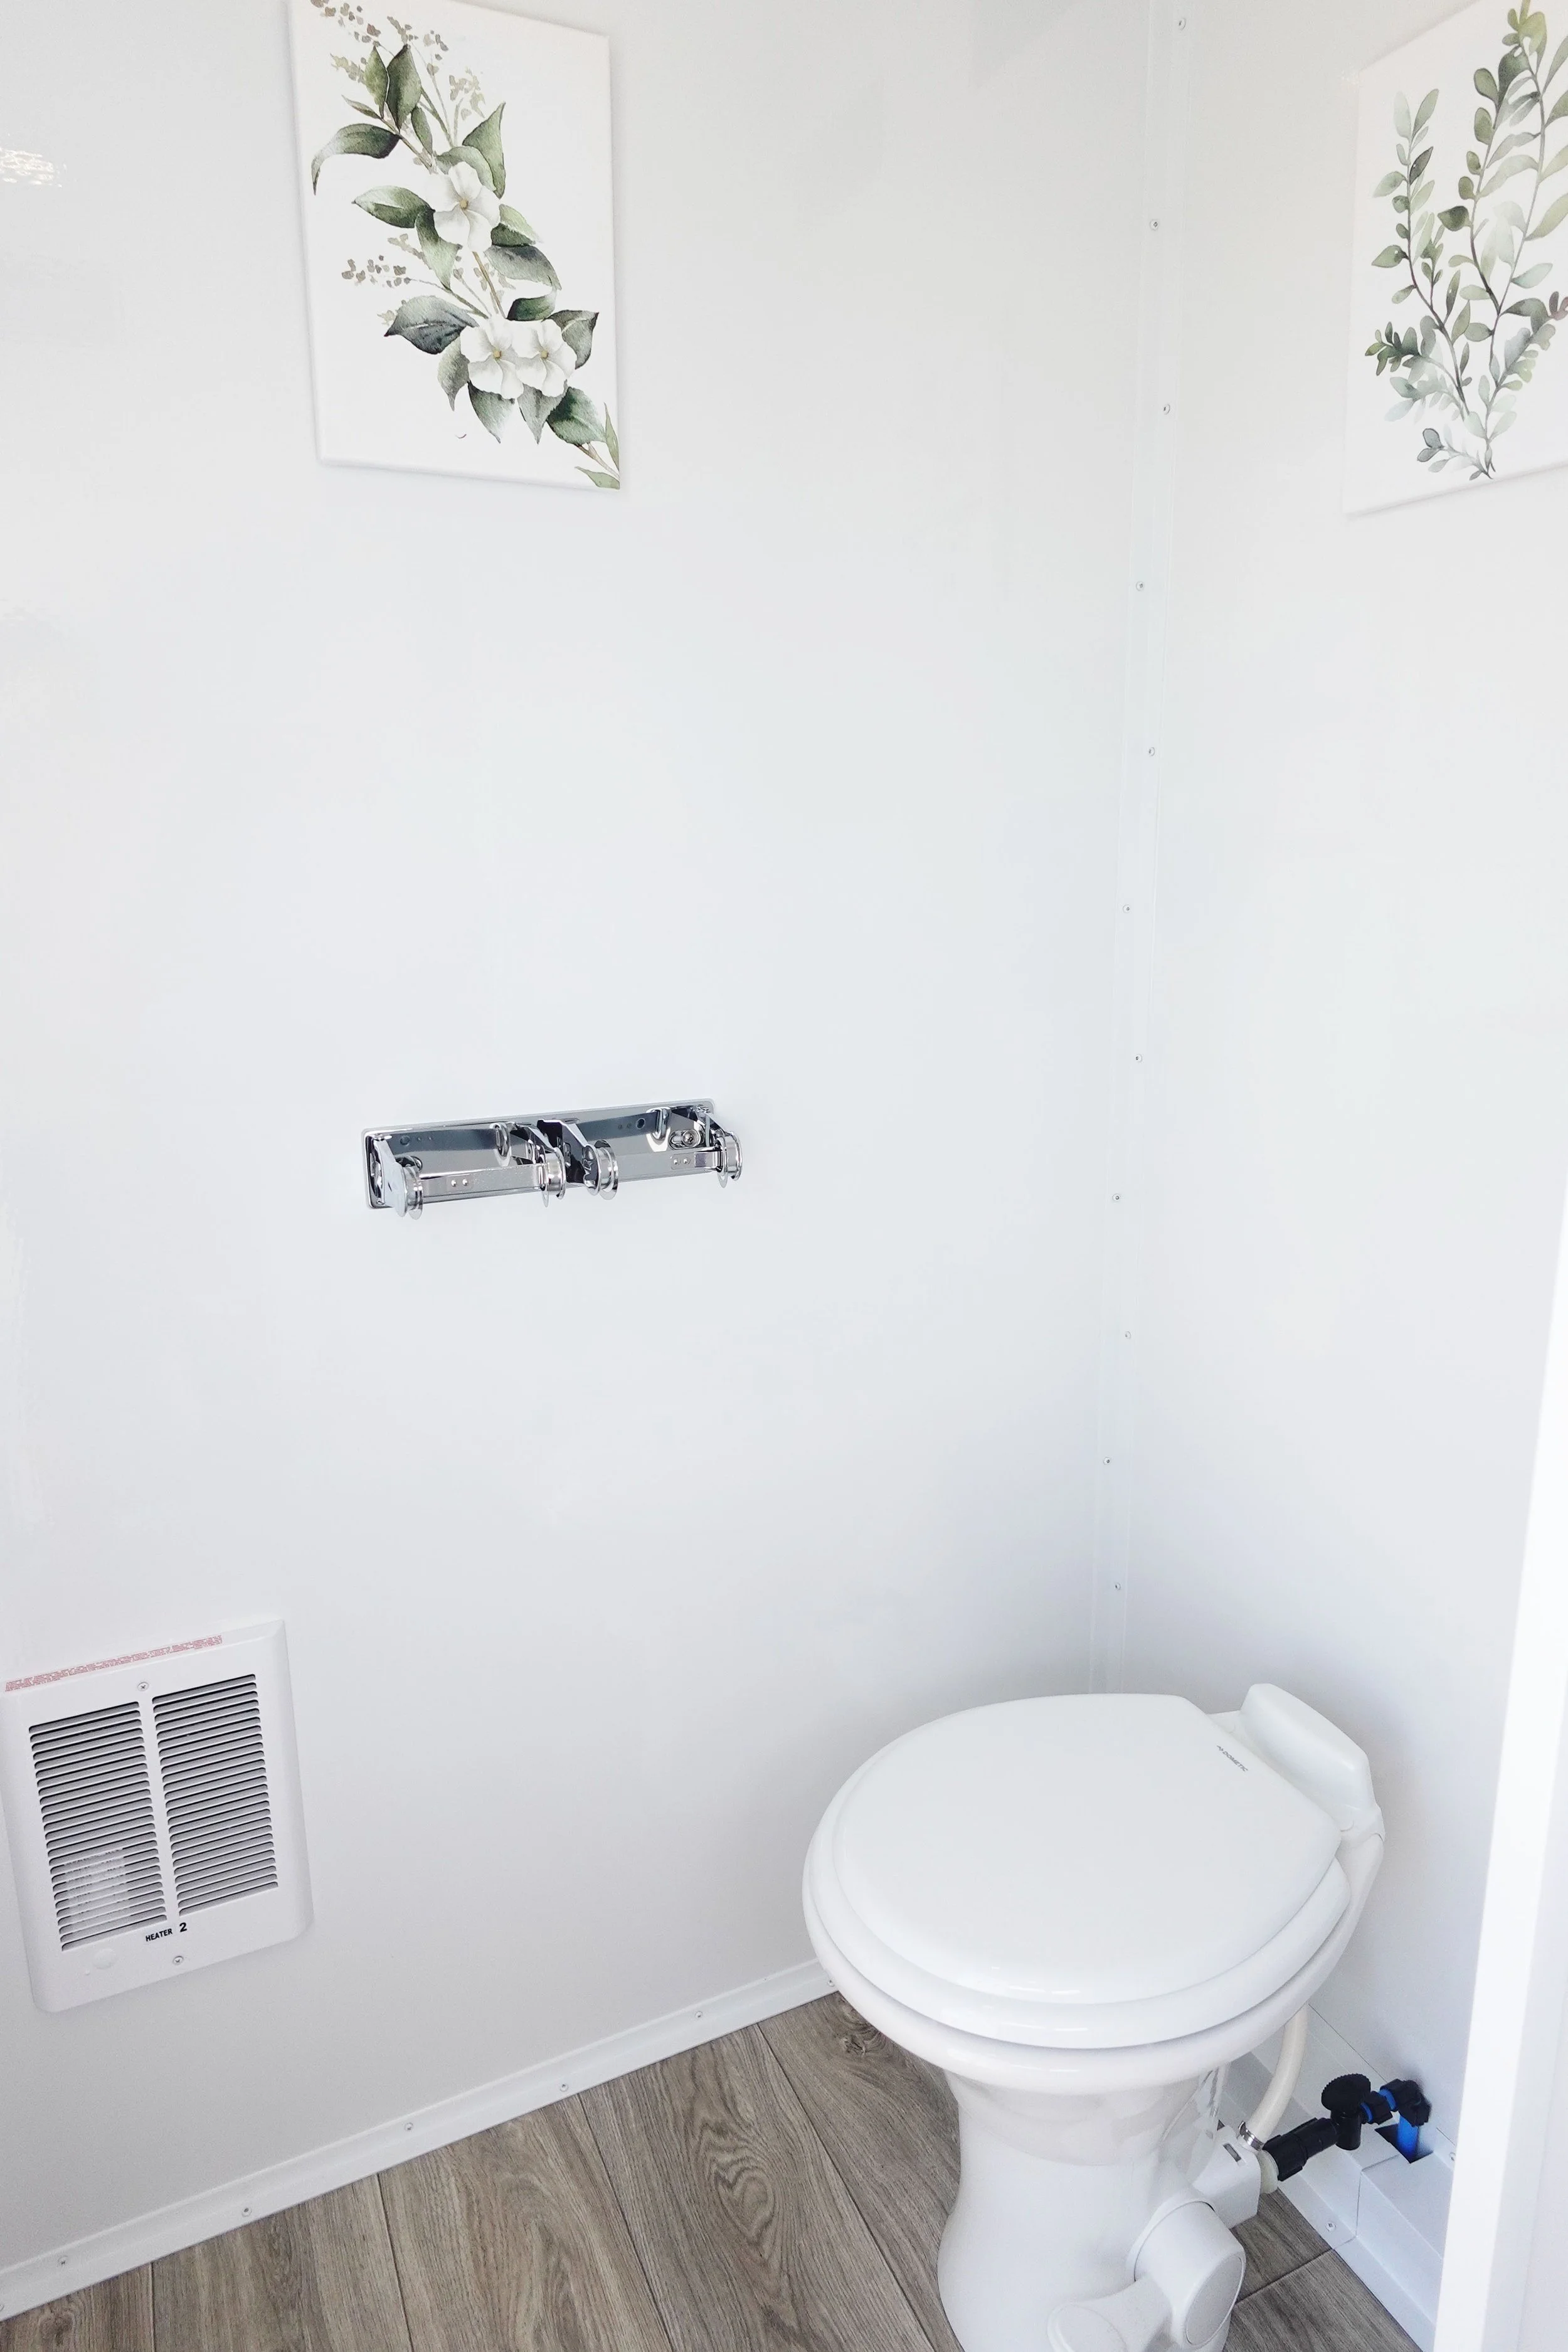
A white bathroom with a toilet, wall-mounted flush mechanism, and wall art depicting flowers and leaves. The floor has wood-patterned tiles, and there's a ventilation unit on the wall.

STATIONS

LENGTH WITH TONGUE

2 Women's · 1 Men's

19’ 10”

HEIGHT WITH A/C

FRESH WATER TANK

1 × 120V / 20A

Up to 225 Guests

WIDTH WITH STAIRS

BOX SIZE

11’ 4”

91’’ x 14’ 6”

400 gal

1
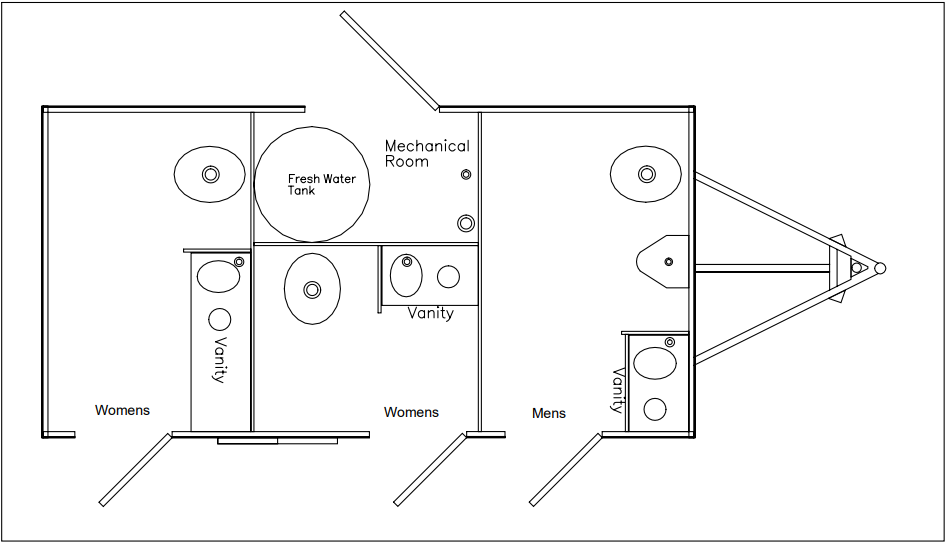
A floor plan of a restroom facility showing separate sections for women and men, each with a vanity and toilet. The women's section has two vanity areas, while the men's section has one. There is a mechanical room and a fresh water tank adjacent to the women's section.
A white bathroom with a modern toilet and an electric urinal, white wall, wood-look floor, and framed wall art with tree cross-section images.

POWER NEEDED

RECOMMENDED FOR

WASTE TANK

A/C UNITS

200 gal (optional)

11’ 7”


ASK ABOUT AVAILABILITY

FOUR PRIVATE • 2 WOMEN’S • 2 MEN’S

4-Station Restroom Trailer

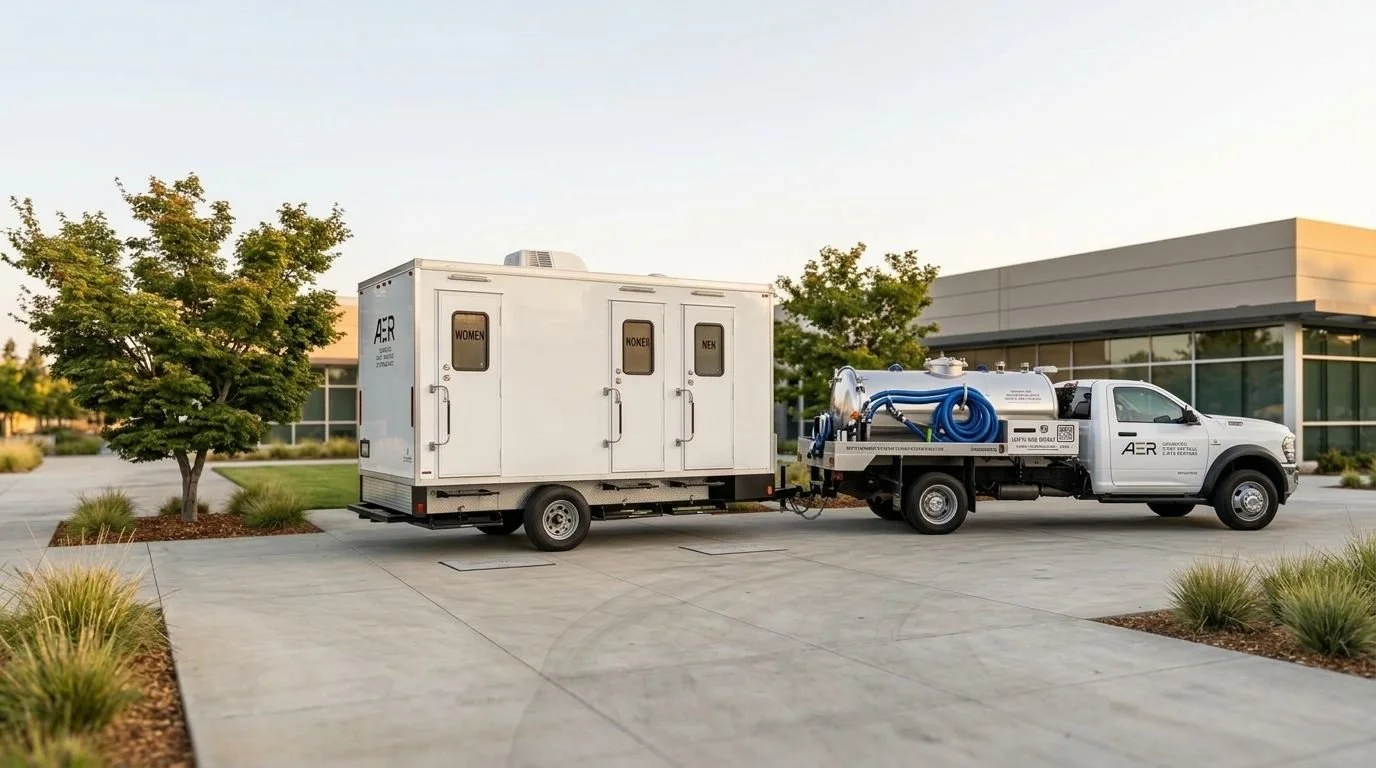
Four private rooms, each with its own entry, and two A/C units. It handles larger guest counts and longer events.
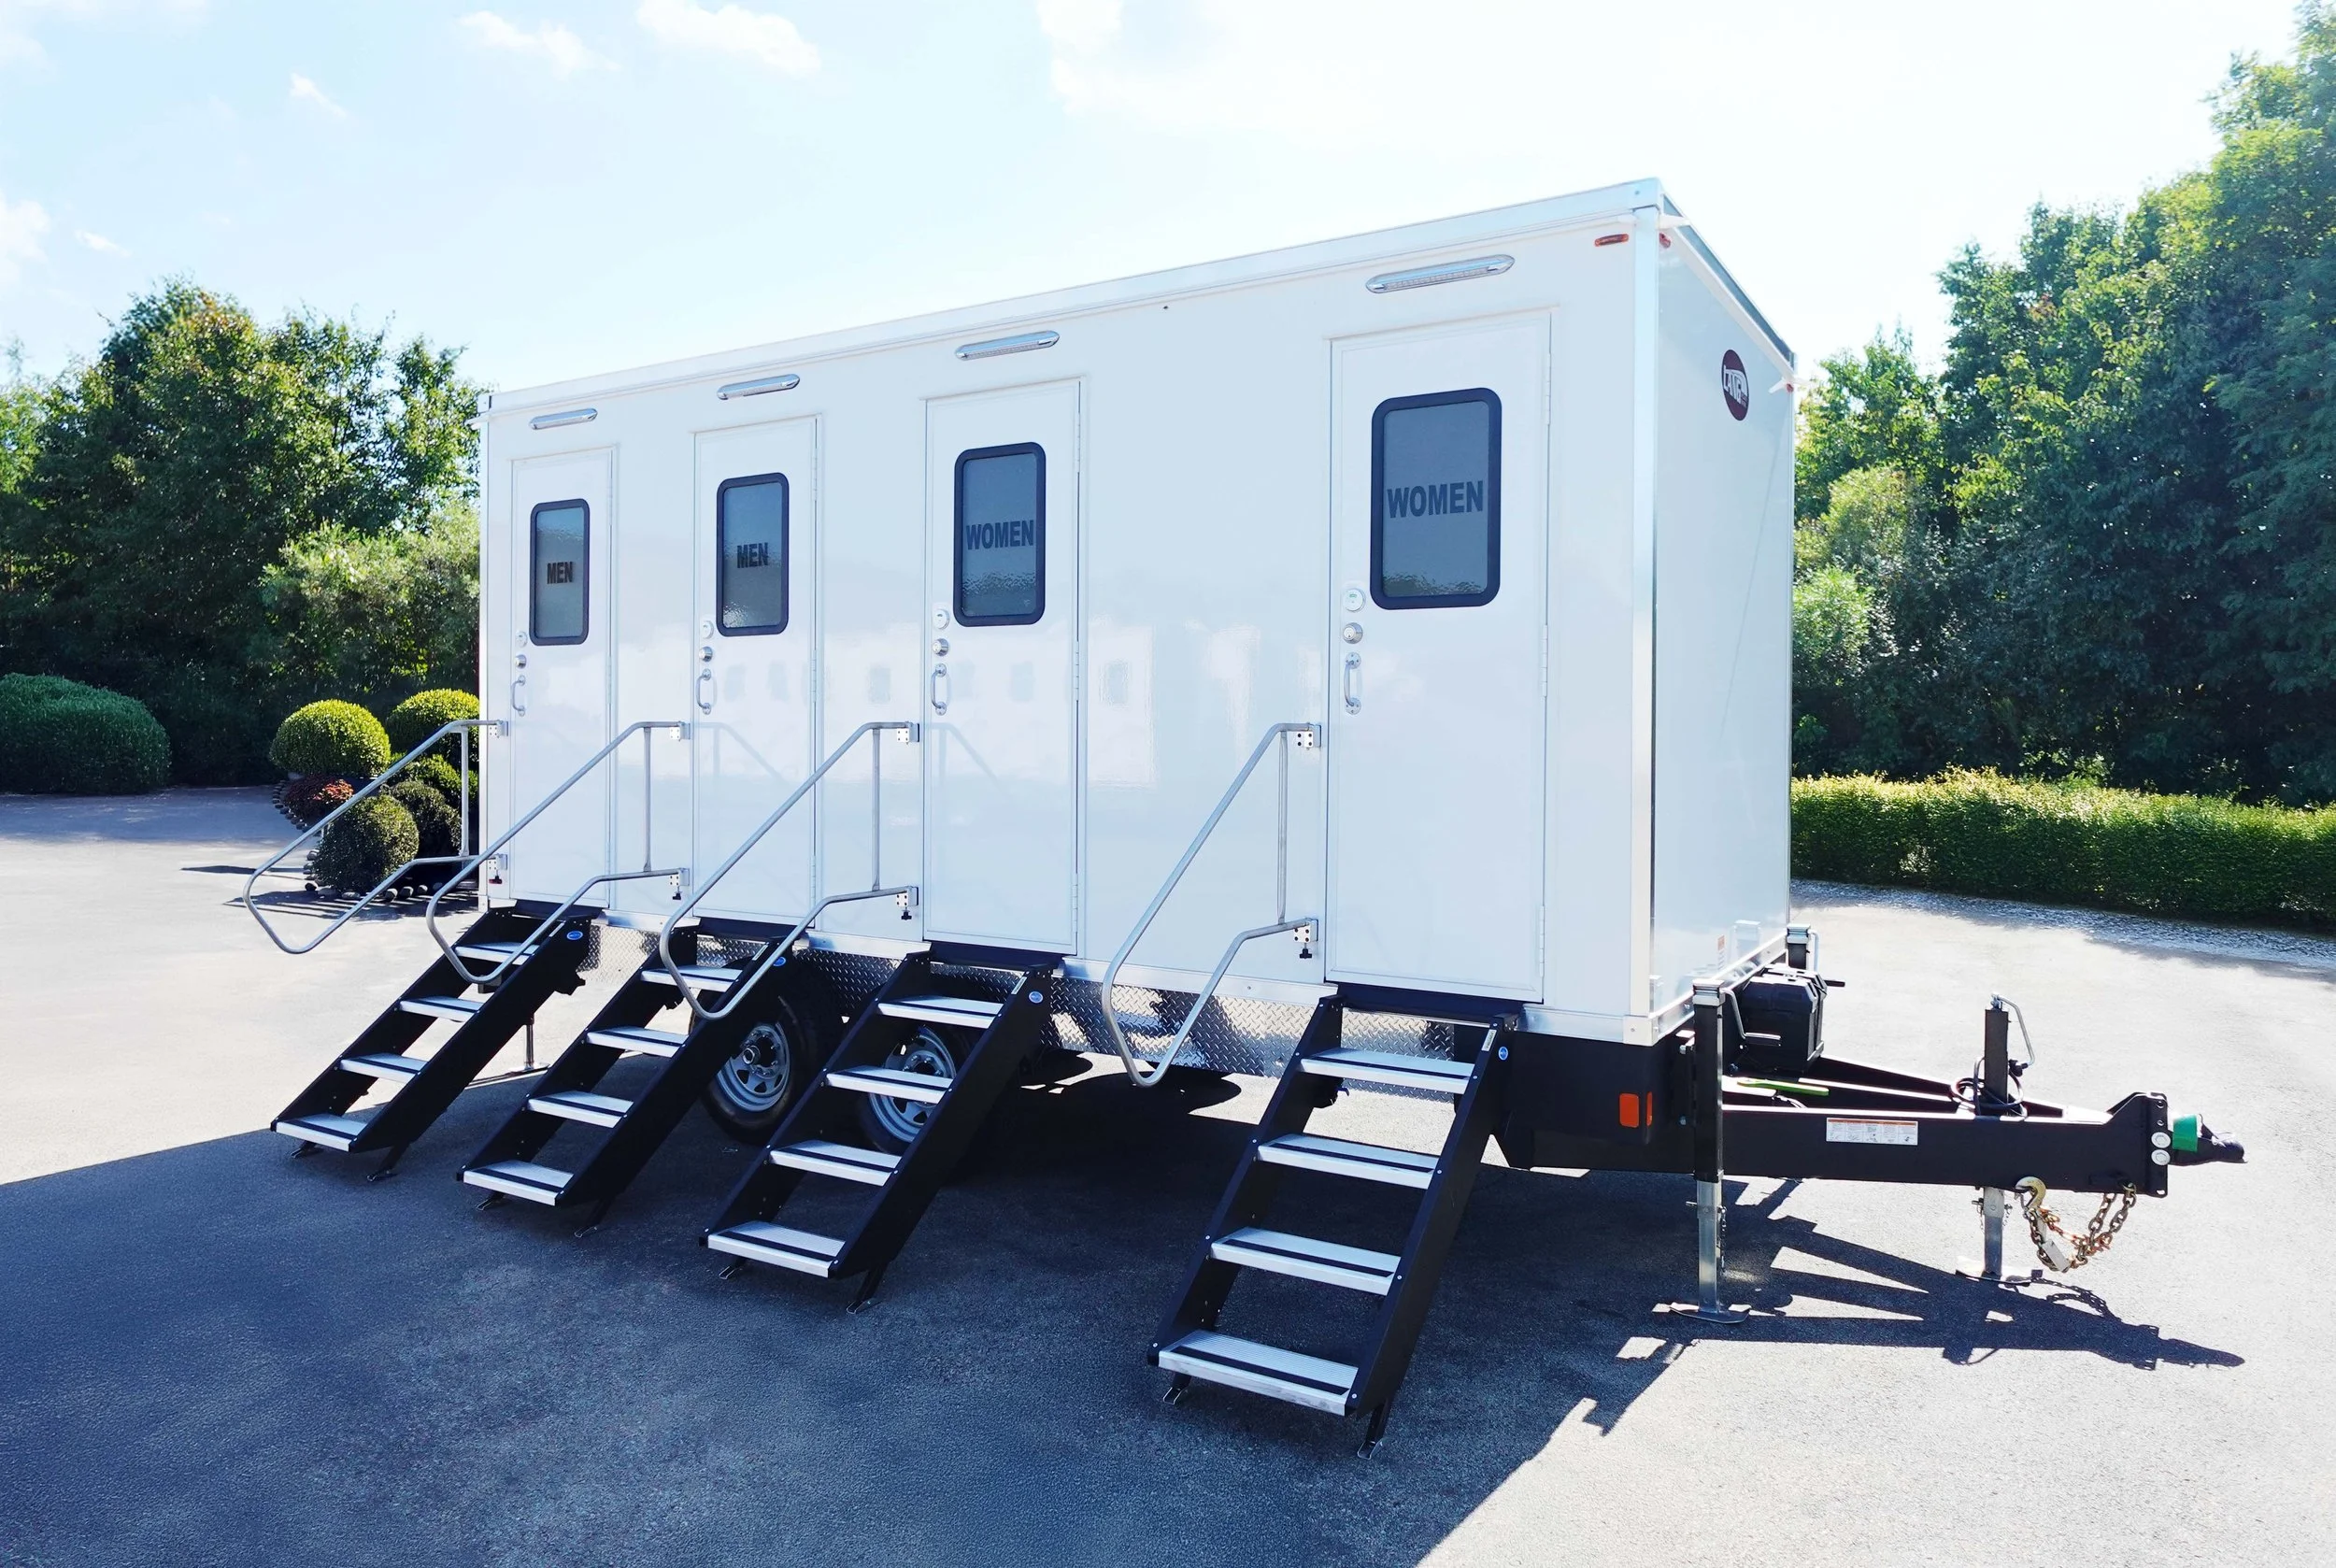
Mobile restroom trailer with separate men's and women's sections, outdoor stairs, and black wheels, parked outdoors with trees and cloudy sky in background.
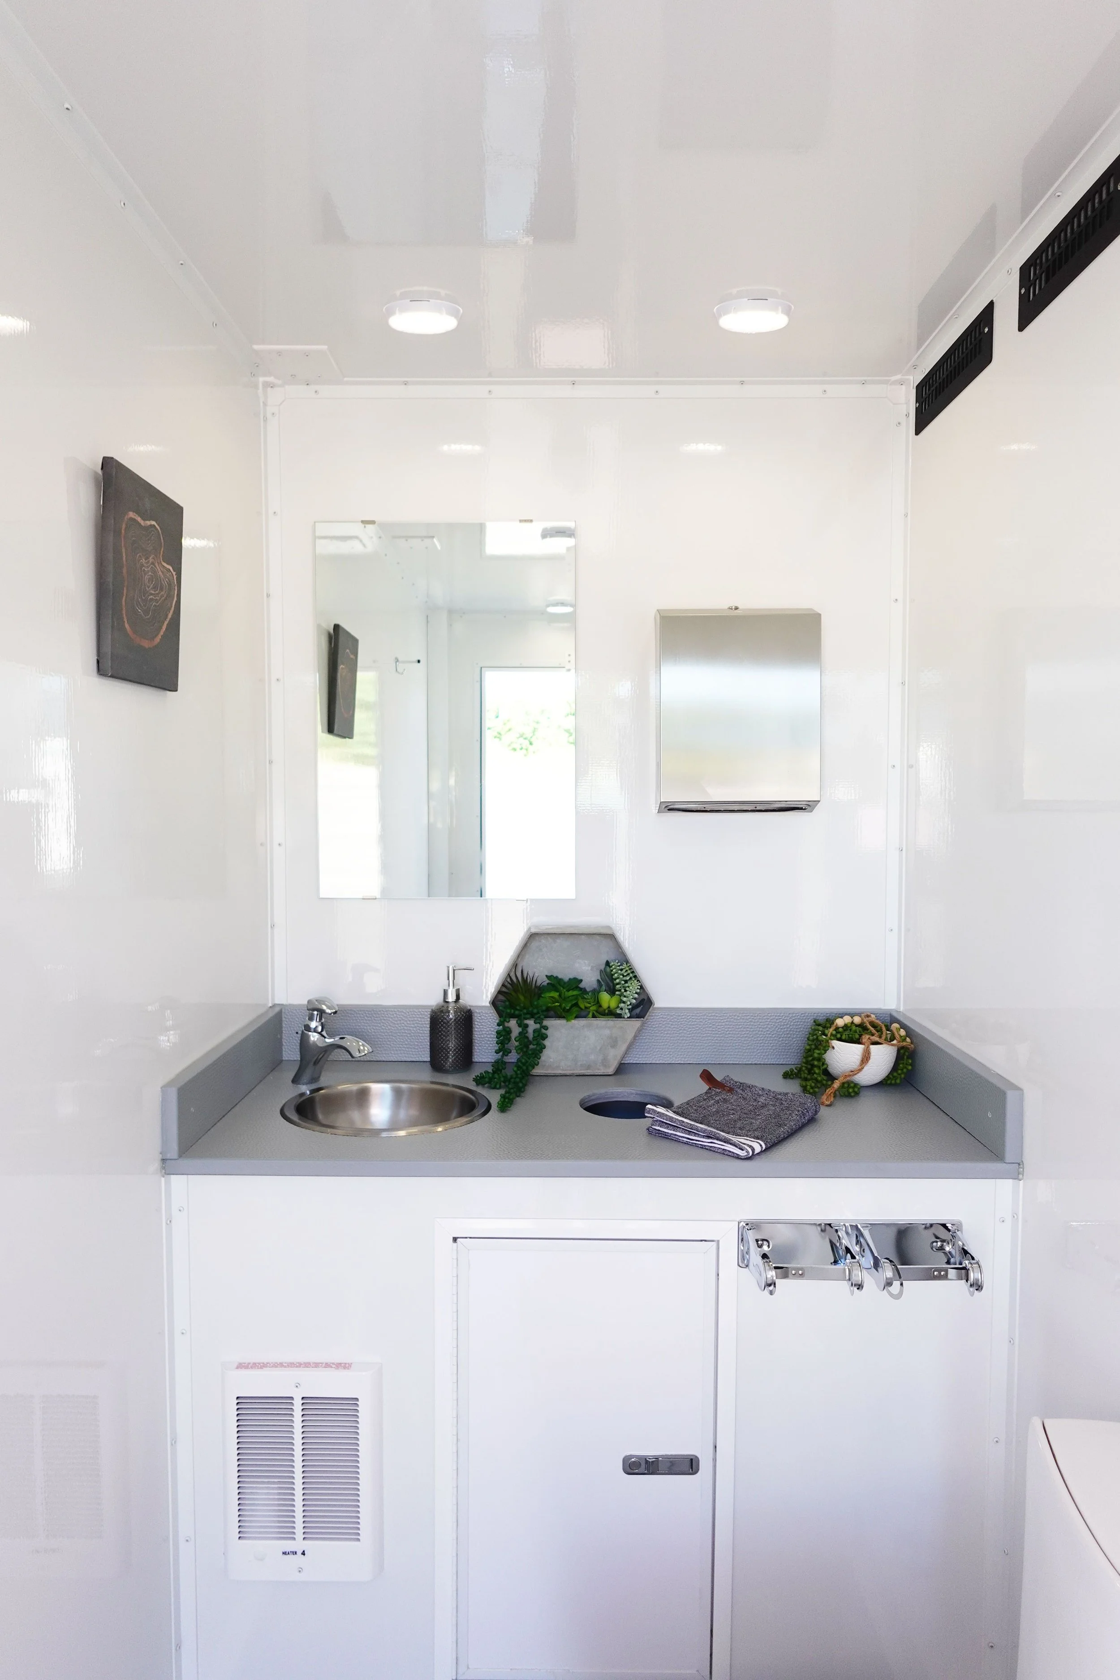
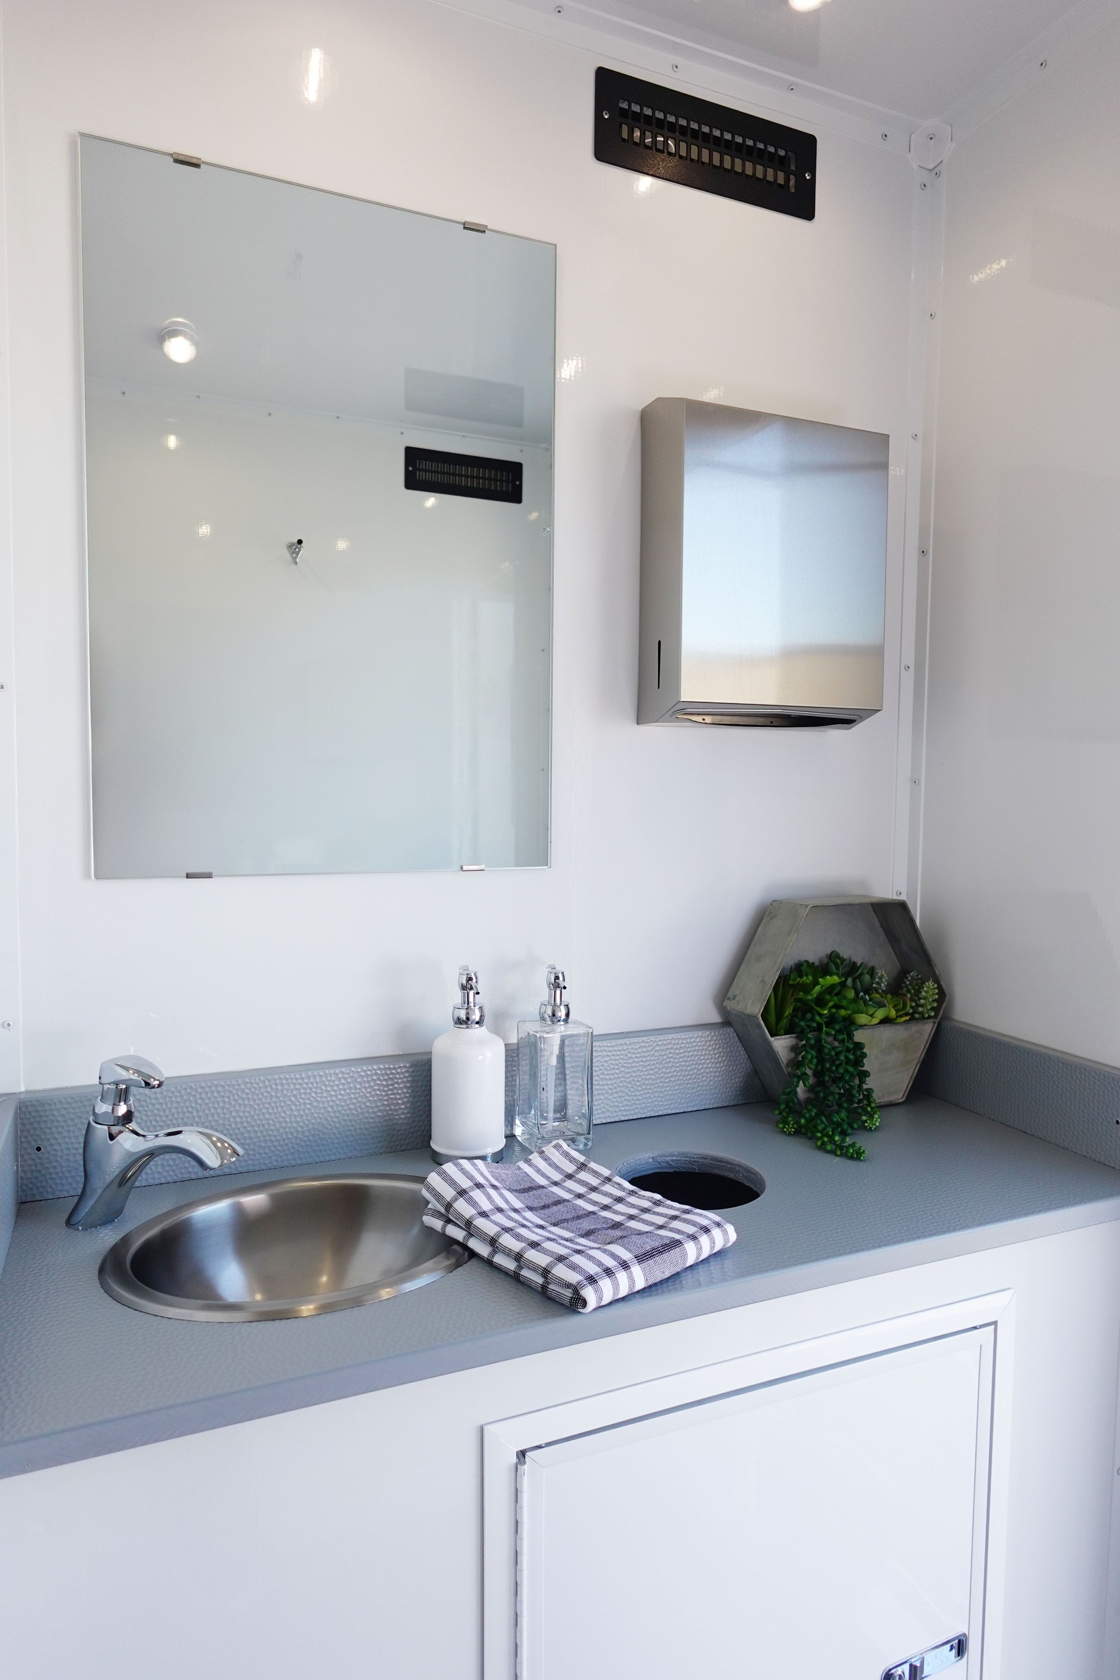
A bathroom sink with a stainless steel basin, silver faucet, soap dispenser, and a glass of hand soap on a gray countertop. A striped towel is draped over the sink. Behind the sink, there is a decorative hexagonal planter with green succulents and a rectangular stainless steel paper towel dispenser. A white wall with a mirror and black ventilation vent is visible.
Interior of a small, white utility or medical room with a stainless steel sink, a mirror, a small cabinet, decorative plants, and a towel. The room has white walls, ceiling lights, and some black vent covers near the ceiling.

STATIONS

LENGTH WITH TONGUE

2 Women's · 2 Men's

22’ 5”

HEIGHT WITH A/C

FRESH WATER TANK

2× 120V / 20A

Up to 250 Guests

WIDTH WITH STAIRS

BOX SIZE

11’

91’’ x 17’

480 gal

1
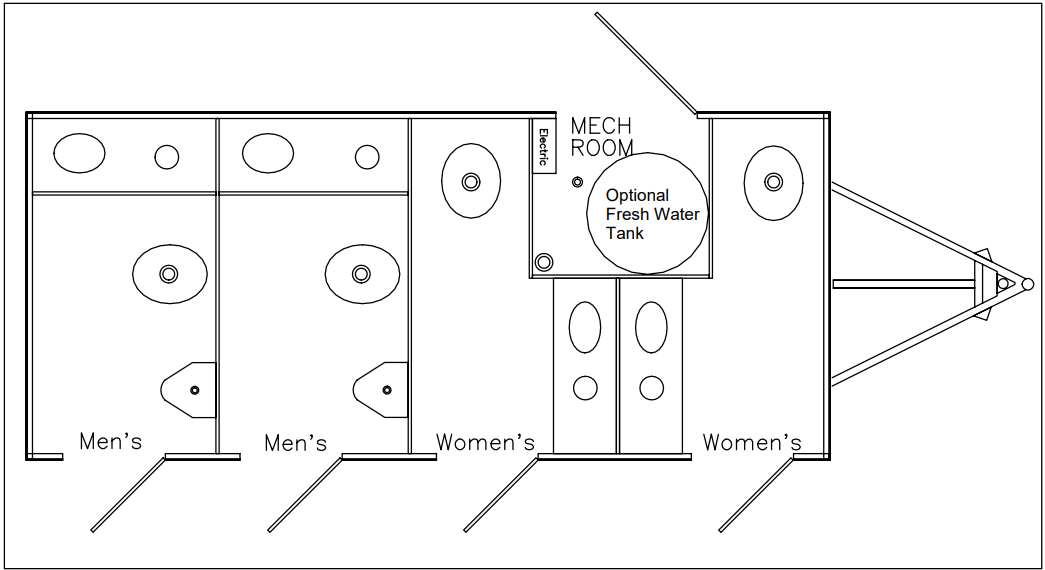
Floor plan of a bathroom layout with separate men's and women's facilities, a mechanical room, and an optional fresh water tank.
A small, modern restroom with white walls, a white toilet, a dark wood floor, and minimal decor, including two abstract paintings on the wall.

POWER NEEDED

RECOMMENDED FOR

WASTE TANK

A/C UNITS

200 gal (optional)

11’ 7”


Need it for weeks or months?

Long-term rentals for job sites, remodels and ranches include scheduled servicing and pumping by our own team.

STANDARD IN EVERY TRAILER

Indoor comfort, wherever you need it


Climate Control

13,500 BTU air conditioning and a 5,000 BTU heat strip keep every room comfortable in summer heat or a cool coastal evening.


Private Entries

Every station has its own 26" door, so guests never share a room.


Flushing Toilets

Dometic porcelain toilets with a foot-pedal flush, plus stainless steel sinks with metered Delta faucets.


Easy Access

24" self-leveling slide-out stairs with handrails at each door, plus stabilizing jacks for a solid footing.


Finished Interiors

Fiberglass walls, vinyl flooring, aluminum trim, oversized mirrors and bright LED lighting.


Monitored Tanks

Built-in waste-level monitoring helps us plan service, so your trailer stays fresh through the whole event.

Let’s find the right trailer

Tell us your date, location and guest count, and we'll recommend a size and send a quote.

CALL

EMAIL

SERVING

Ventura, Santa Barbara & Los Angeles Counties